<-- style PDP --> 26 JOSEPH Street, North Dundas - Detached for sale for $399,900
  • sold
  • leased

26 JOSEPH Street

North Dundas, Ontario, K0C 1H0 - Chesterville

$399,900$000000

  • Neighbourhood

    Chesterville

  • Major Intersection

    County road 43 to Chesterville. Turn into town on Queen Street. Left on Francis street. Right onto Joseph Street.

  • Listed Since: 722 day(s)

  • Last update: 708 day(s) ago

Overview

  • Property Type

    Detached, 1 1/2 Storey

  • Bedrooms

    2

  • Bathrooms

    1

  • Basement

    Other + Unfinished

  • Kitchen

    1

  • Total Parking

    3

  • Lot Size

    Available Upon Request

  • Taxes

    $1,386.00 (2023)

  • Type

    Freehold

Property Description

Property description for 26 JOSEPH Street, North Dundas

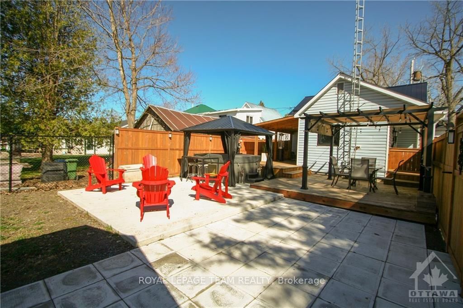
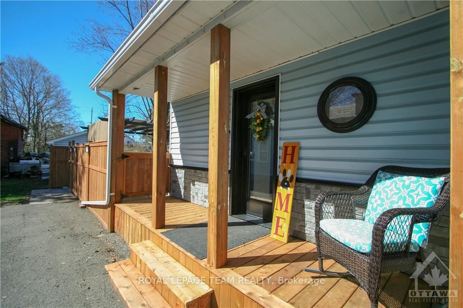
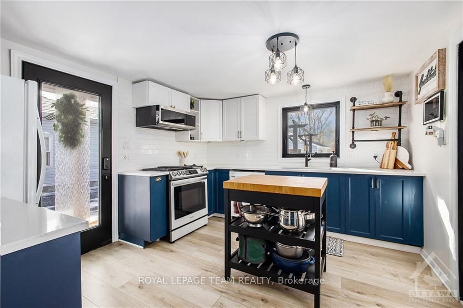
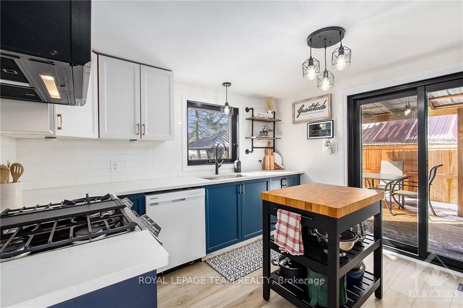
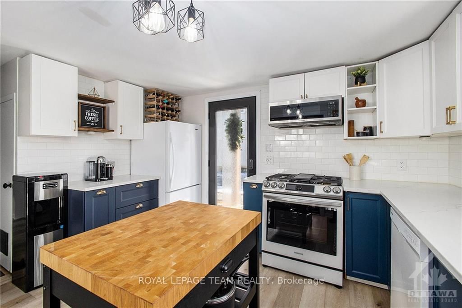
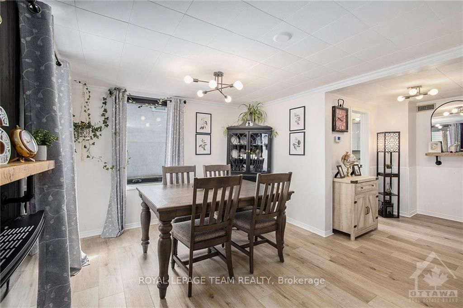
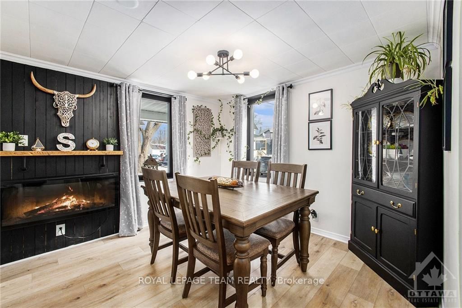
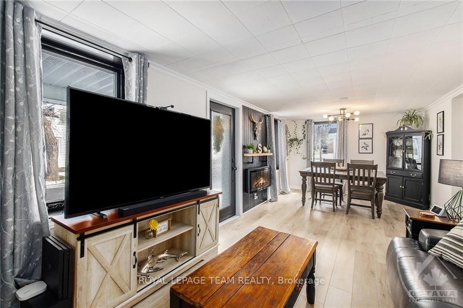
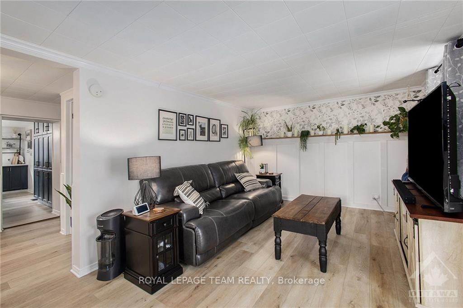
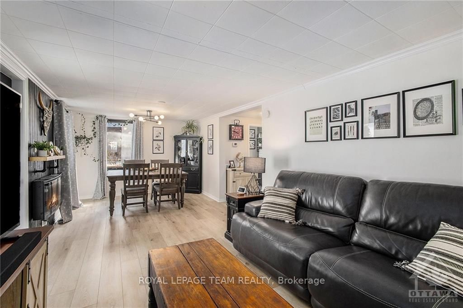
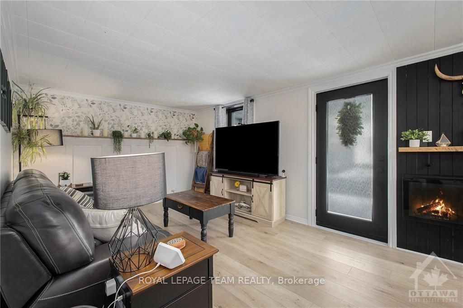
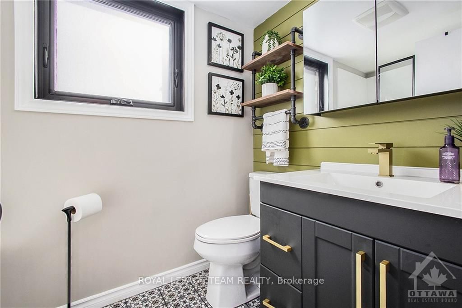
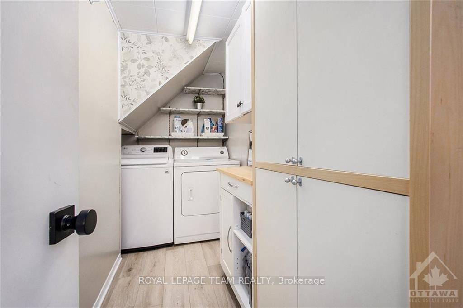
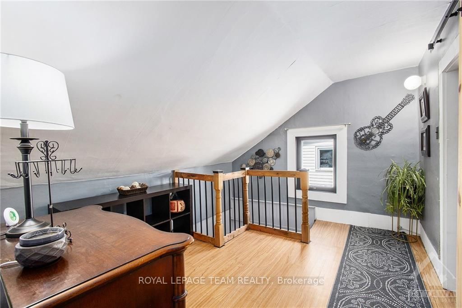
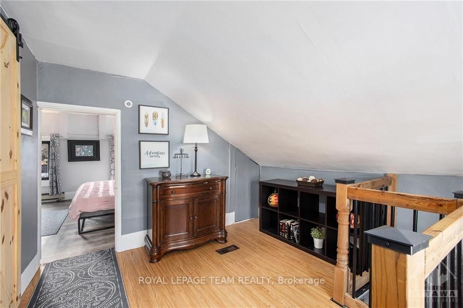
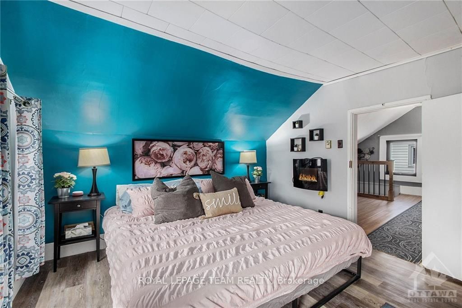
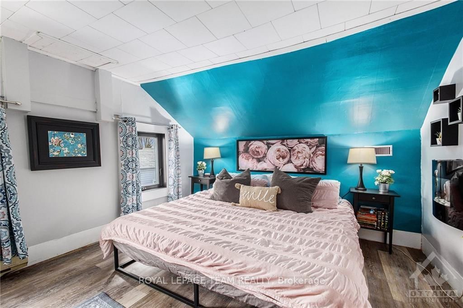
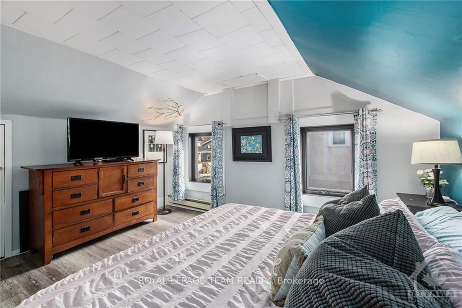
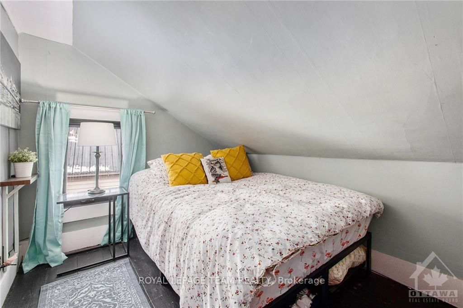
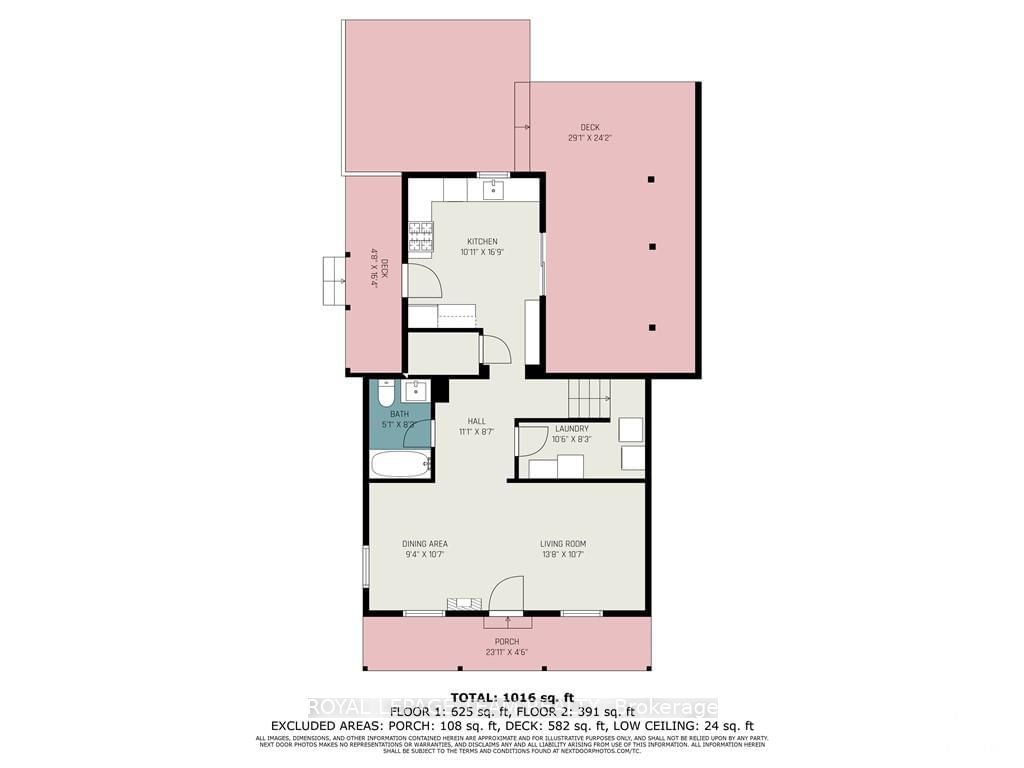
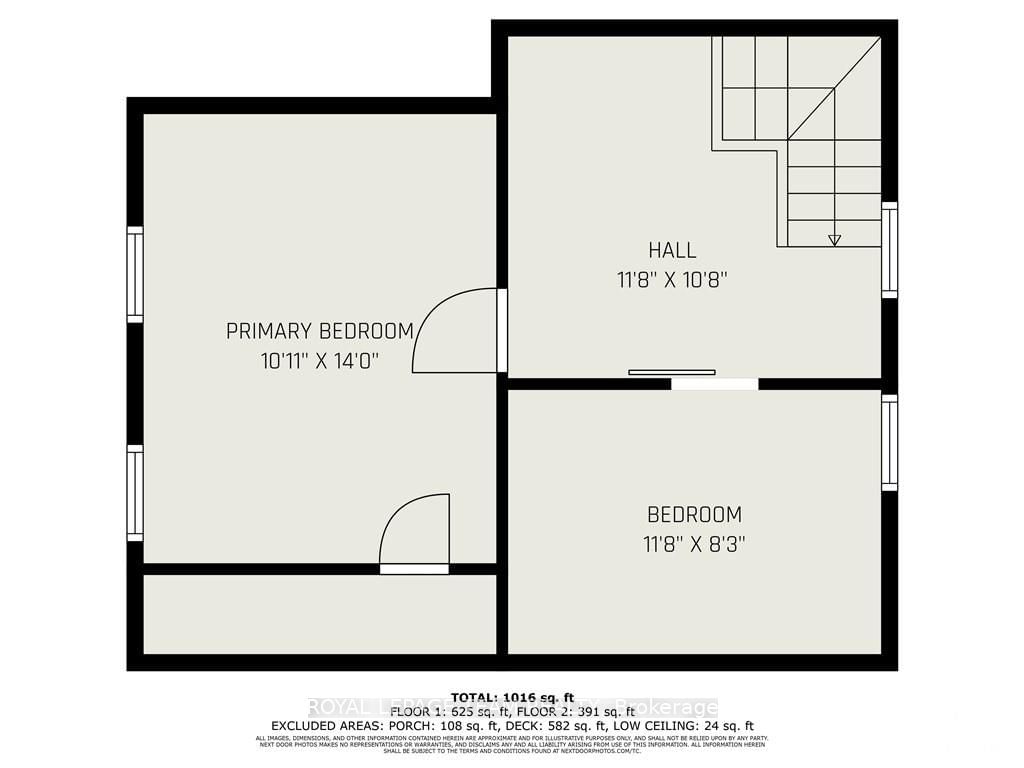
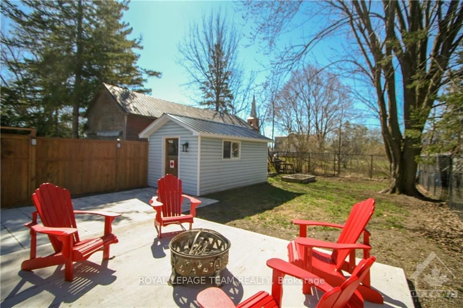
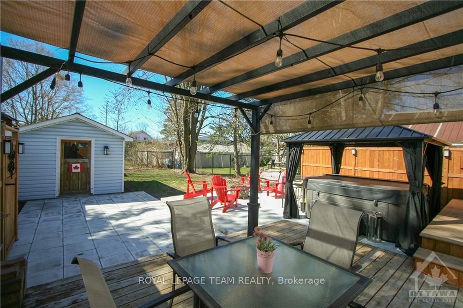
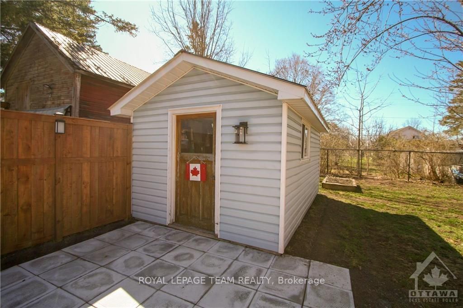
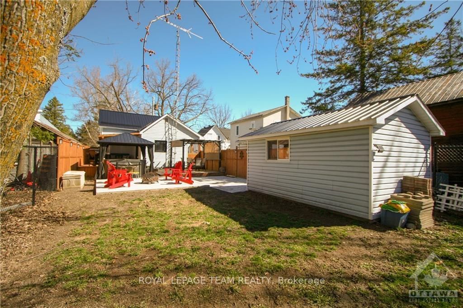
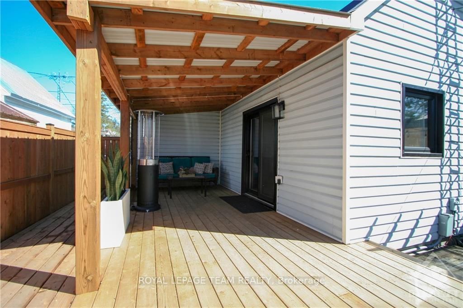
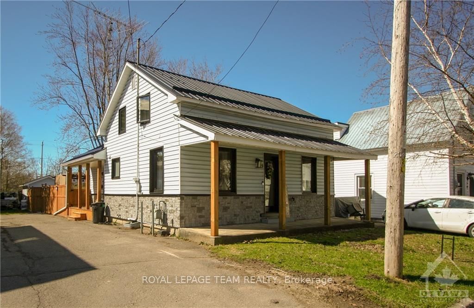
Flooring: Vinyl, This is absolutely the most adorable home you've ever seen! Check out all of the upgrades! Though it does not have a big footprint, this home has a functional lay out and offers a gorgeous two-toned modern kitchen with plenty of room for two cooks! There is a patio door off the kitchen leading out into the covered porch area, the perfect spot for entertaining on those warm summer evenings. Also on the main level is a dining room with cozy electric fireplace and a living room, a laundry room with lots of storage and a beautifully reno'd bathroom. The second level has two bedrooms and a sitting area. The back yard is fully fenced and includes a shed with newer metal roof, pergola and gazebo! The great thing is that the big-ticket items have been replaced, including the windows, doors, metal roof on house and garage (excluding front porch), nat-gas furnace, electrical panel upgraded to breakers, new support posts on the porches and flooring and fresh paint throughout the main level! WOW!!, Flooring: Laminate

Listed by ROYAL LEPAGE TEAM REALTY

  • MLS #

    X10410946

  • Sq. Ft

    Available Upon Request

  • Sq. Ft. Source

    MLS

  • Lot Irregularities

    Y

  • Year Built

    Available Upon Request

  • Pool

    n/a

  • Drive

    n/a

  • Garage

    Other

  • Total Parking

    3

  • Family Room

    n/a

  • Den

    n/a

  • Exterior

    Vinyl Siding

  • Fireplace

    Y

  • Roof

    Metal

  • Foundation

    Stone

  • Elevator

    n/a

  • Water View

    n/a

  • Laundry Level

    n/a

  • Heat

    Forced Air

  • A/C

    Central Air

  • Water

    Municipal

  • Water Supply

    n/a

  • Sewers

    Sewers

  • Central Vac

    n/a

  • Living

    4.16 x 3.22 ft Main level

  • Dining

    2.84 x 3.22 ft Main level

  • Kitchen

    3.32 x 5.1 ft Main level

  • Laundry

    3.2 x 2.51 ft Main level

  • Bathroom

    1.54 x 2.51 ft Main level

  • Primary

    3.32 x 4.26 ft 2nd level

  • Br

    3.55 x 2.51 ft 2nd level

Thinking of Selling?

Find Out Your Home’s Value in Today’s Market!

No Email or Signup is required to view your home estimate.

estimate your home value

Contact Manoj Kukreja

Sales Representative,
Century 21 People’s Choice Realty Inc.,
Brokerage
(647) 576 - 2100

Manoj profile avatar

Estimated price

Date
Price
Change
2024-11-06
$380,676
---

Mortgage Calculator

This data is for informational purposes only.

Mortgage Payment per month

Principal Amount

Interest

Total Payable

Amortization

Amortization

Closing Cost Calculator

This data is for informational purposes only.

Closing Cost Total for this property

Total Cash flow for purchasing this property

Down Payment(%)*
Additional information

Provincial Land Transfer Tax

Ontario Land Transfer Tax Rebate

Toronto Land Transfer Tax

Toronto Land Transfer Tax Rebate

PST on CMHC Insurance Premium

Lawyer Fees

$2,825

Government Registration Fee's

$164

Title Insurance

Closing Cost Total

Total Cash flow for purchasing this property

Provincial Land Transfer Tax

Ontario Land Transfer Tax Rebate

Toronto Land Transfer Tax

Toronto Land Transfer Tax Rebate

PST on CMHC Insurance Premium

Lawyer Fees

$2,825

Government Registarion Fee's

$164

Title Insurance

Down Payment(%)*

* A down payment of less than 20% is permitted only for first-time home buyers purchasing their principal residence. The minimum down payment required is 5% for the portion of the purchase price up to $500,000, and 10% for the portion between $500,000 and $1,500,000. For properties priced over $1,500,000, a minimum down payment of 20% is required.

Thinking of Selling?

Find Out Your Home’s Value in Today’s Market!

No Email or Signup is required to view your home estimate.

estimate your home value

Contact Manoj Kukreja

Sales Representative, Century 21 People’s Choice Realty Inc., Brokerage
(647) 576 - 2100

Manoj profile avatar

Recent Sold Listings in Chesterville, North Dundas

Popular Cities